
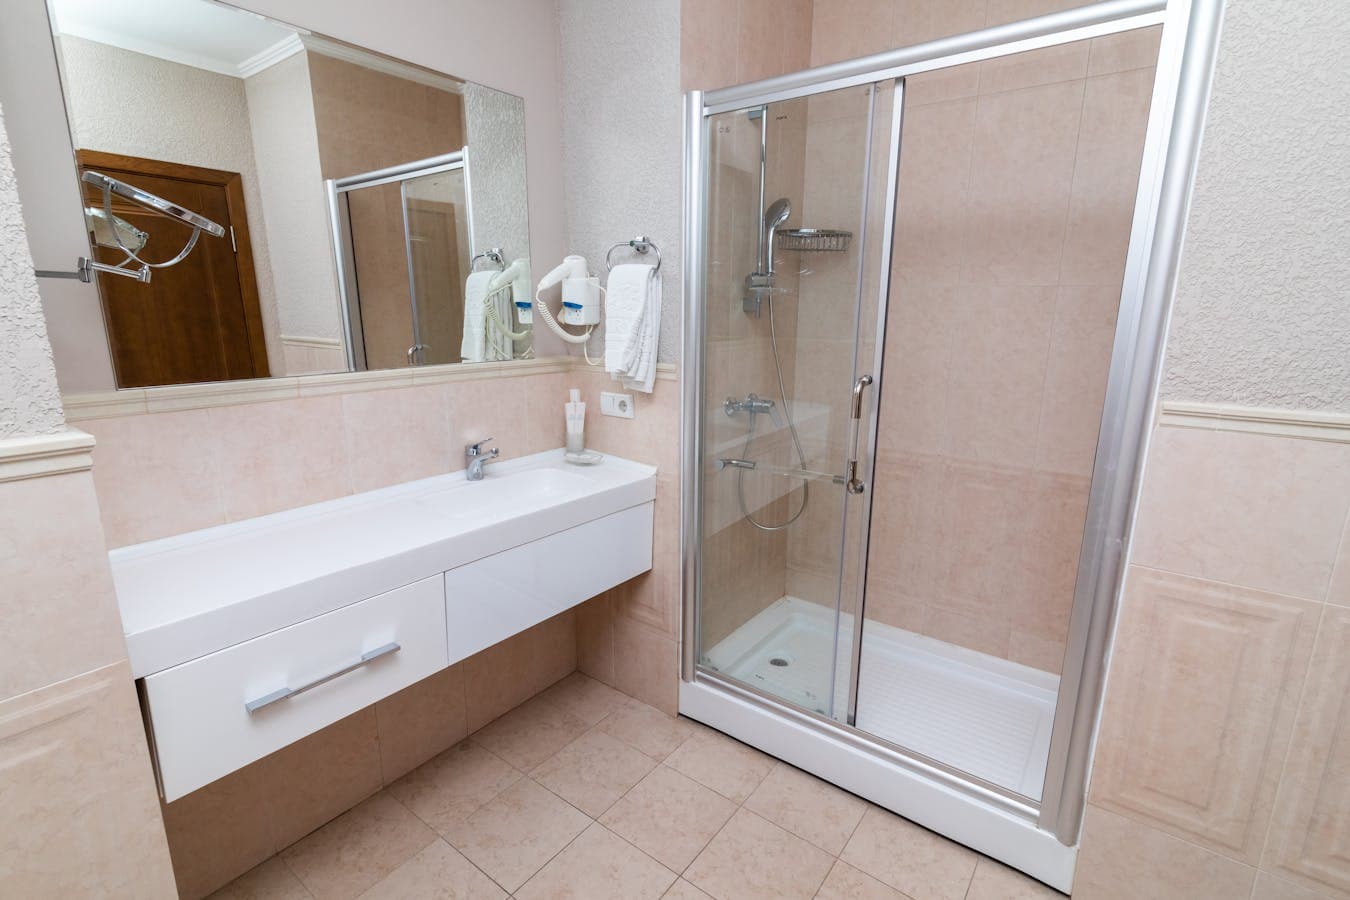
Renovation Plumbing Done Right
the First Time
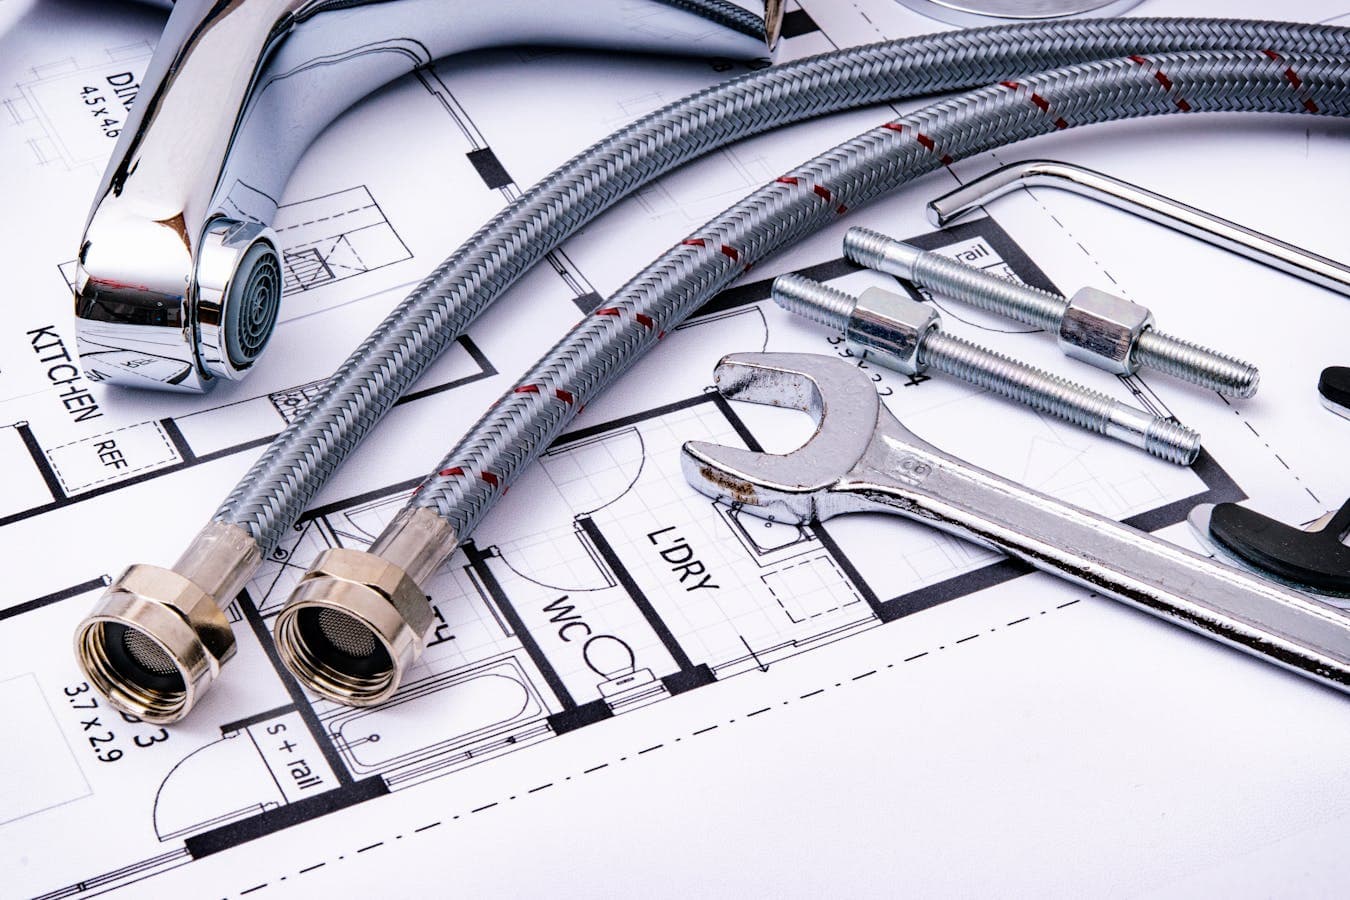
Renovating a bathroom or kitchen means moving drains, rerouting supply lines, and making new fixtures work in spaces that weren't designed for them. RO's plumbing crew handles the rough-in and finish plumbing for renovations — from relocating a shower drain to adding a kitchen island sink with proper venting. We coordinate with your GC or work as your GC.
Bathroom & Kitchen Plumbing
Guide
Rough-In Plumbing
Rough-in is the behind-the-wall work done before drywall goes up: supply lines, drain lines, vent stacks, and valve placement. Proper rough-in determines whether your fixtures will work correctly for decades. We set drain heights, supply stub-outs, and vent connections precisely to manufacturer specs for the fixtures you've selected — not generic "close enough" placement.
Moving Drains & Supply Lines
Relocating a toilet, shower, or sink means moving the drain line — which involves cutting into the subfloor (or slab) and rerouting the drain with proper slope (1/4" per foot minimum). Supply lines are easier to move but still need proper sizing and support. Slab work (concrete cutting for drain relocation) adds $1,000–$3,000 to a project but is sometimes the only option for layout changes in slab-on-grade homes.
Common Renovation Projects
Bathroom: tub-to-shower conversions, adding a second bathroom, relocating fixtures for better layout, upgrading to a walk-in shower with linear drain. Kitchen: island sink installation (requires under-floor drain and island vent), adding a pot filler, converting from single-bowl to double-bowl sink, adding a second dishwasher line, and upgrading to a commercial-style faucet with higher flow requirements.
Why It Matters
Plumbing is the one renovation trade that, if done wrong, causes the most damage. A poorly vented drain creates sewer gas issues and slow drainage. An undersized supply line starves fixtures of pressure. A drain with insufficient slope traps debris and clogs chronically. These problems don't show up on day one — they show up after the tile is laid and the walls are closed. Getting the rough-in right eliminates a decade of headaches.
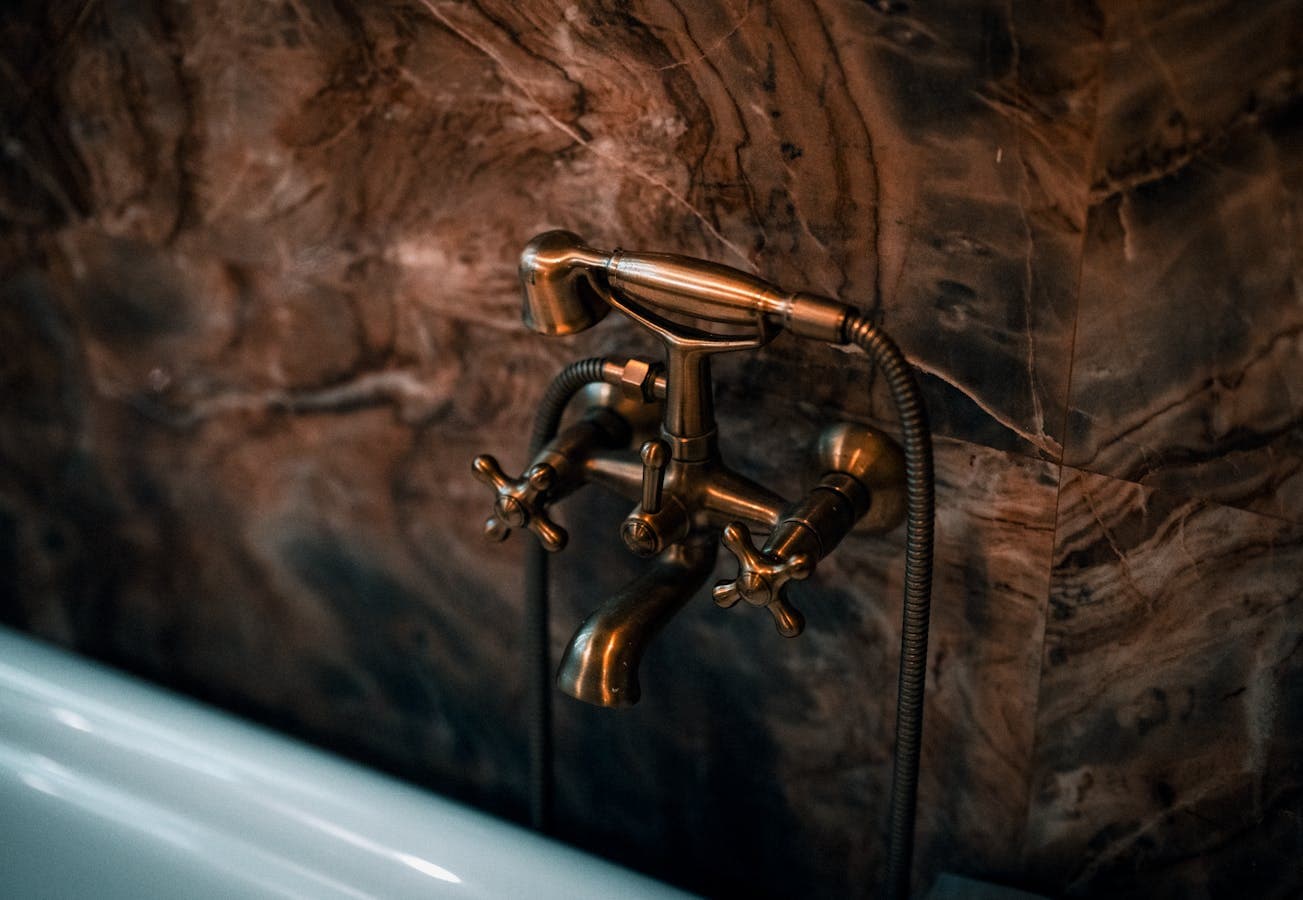
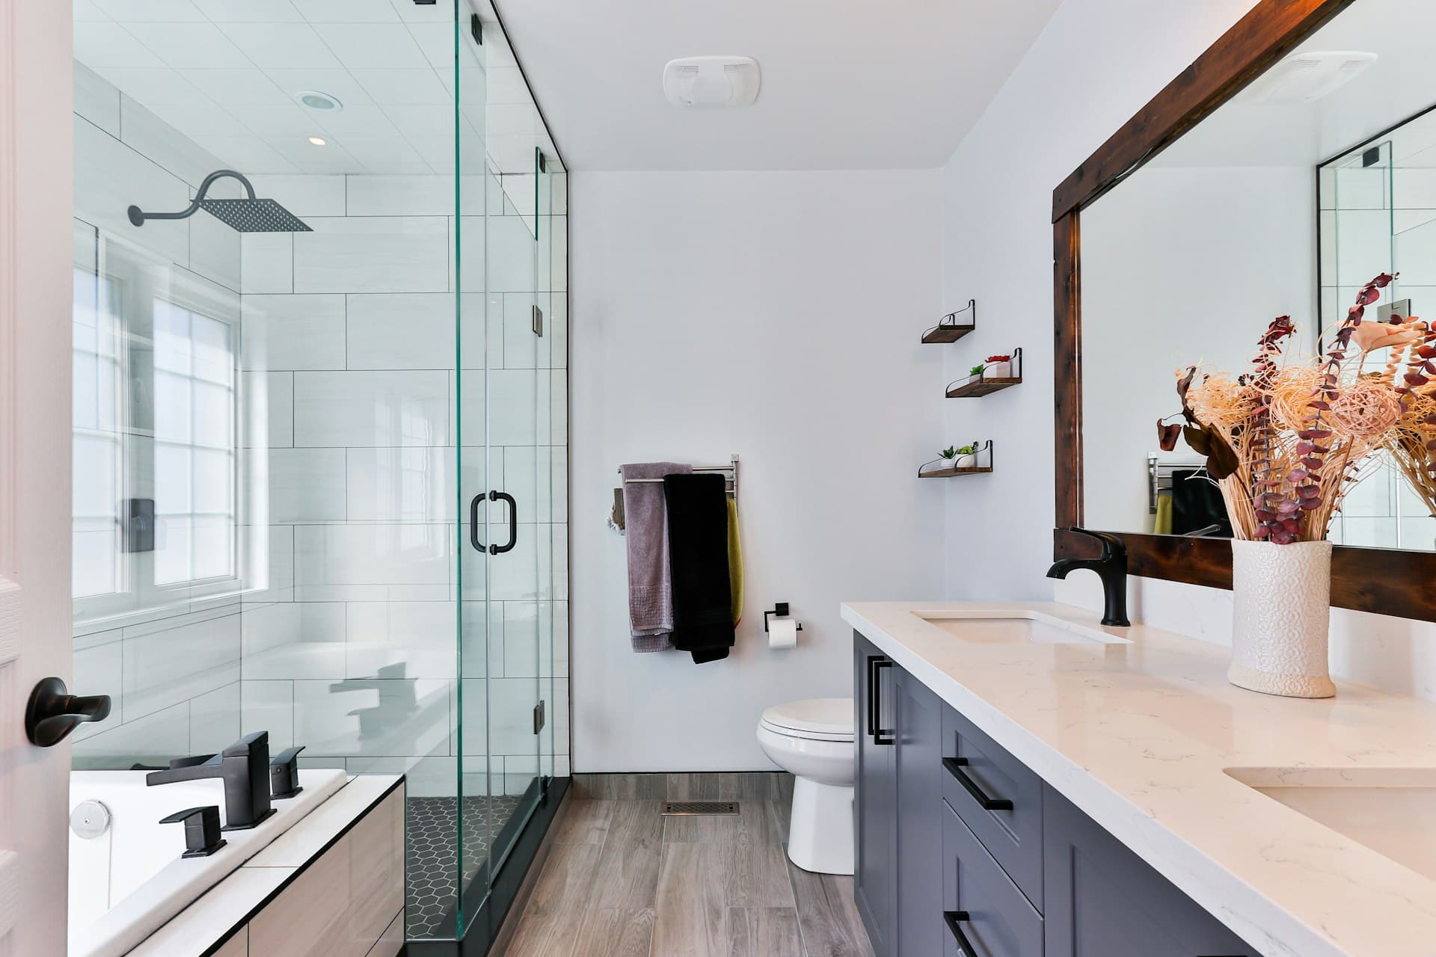
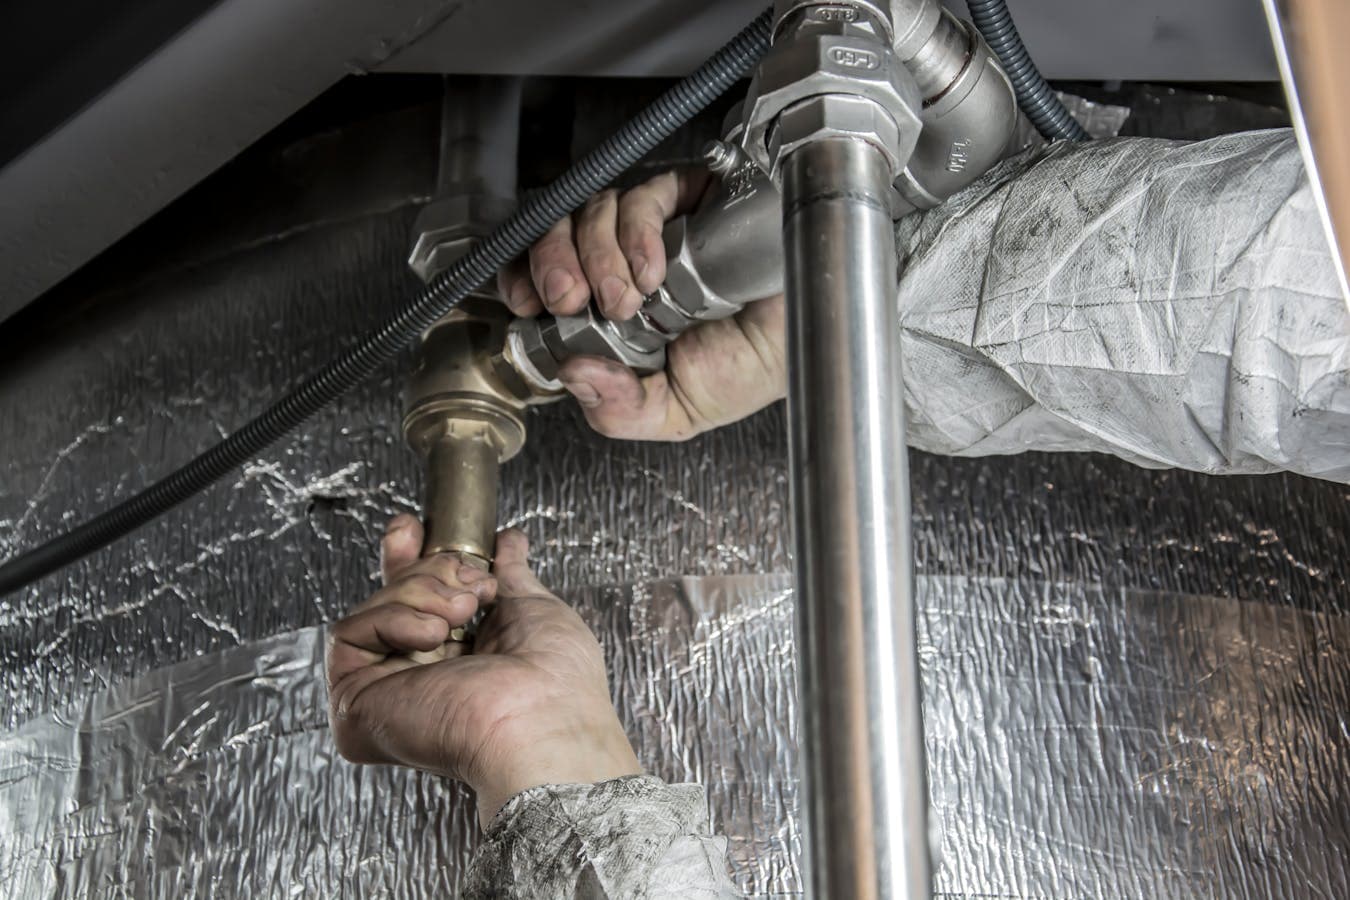
Bathroom & Kitchen Plumbing Gallery
Warning
Signs
You're planning a renovation and haven't consulted a plumber yet
Plumbing sets the constraints for fixture placement. If you design the layout without knowing where drains can go, you may face expensive surprises. Consult us before finalizing the design.
New fixtures drain slowly from day one
If a newly installed fixture drains slowly, the drain slope is insufficient or the vent is missing/blocked. This is a rough-in problem that won't fix itself.
Sewer smell in a newly renovated bathroom
A sewer smell after renovation means a missing trap, improper venting, or a dry trap (fixture not used regularly). All are fixable, but the cause needs to be identified correctly.
Water pressure drops when multiple fixtures run
If running the kitchen sink kills the shower pressure, the supply lines are undersized for the number of fixtures. This is common in renovations that add fixtures without upgrading supply sizing.
Your contractor says "the plumber can figure it out later"
Plumbing rough-in must happen before framing is complete. Leaving it for later means tearing into finished work. Bring us in during the design phase, not after drywall.
Maintenance
Tips
Our
Process
Design Coordination
We review your renovation plans, verify fixture selections, and identify plumbing constraints. If drain relocation is needed, we determine the approach (through floor joists, through slab, or reconfigured layout) and provide a scope-specific estimate.
Rough-In
With walls open, we run new supply lines, set drain positions at correct heights and slopes, install vent connections, and place valve boxes. Everything is set precisely for your selected fixtures — not generic positions.
Inspection
Rough-in plumbing is inspected before drywall goes up. The inspector verifies drain slopes, vent connections, supply sizing, and code compliance. This is the last chance to catch issues before they're buried behind walls.
Finish Plumbing
After drywall, tile, and countertops are complete, we return to install fixtures: faucets, toilets, sinks, shower trim, tub fillers, disposals, and dishwasher connections. Everything is connected, sealed, and tested.
Final Testing & Punch List
We run every fixture, check every drain, verify hot/cold are correct, and confirm proper pressure and flow. Any punch list items are addressed on the spot before we call the job complete.
Cost & Lifespan
Prices are estimates for Upstate SC — get a real quote for your project.
FAQ
Explore More
Get Your
Quote
Call us directly or request a quote online. No pressure, no upselling — just honest answers about your bathroom & kitchen plumbing needs.
(864) 304-0139